01
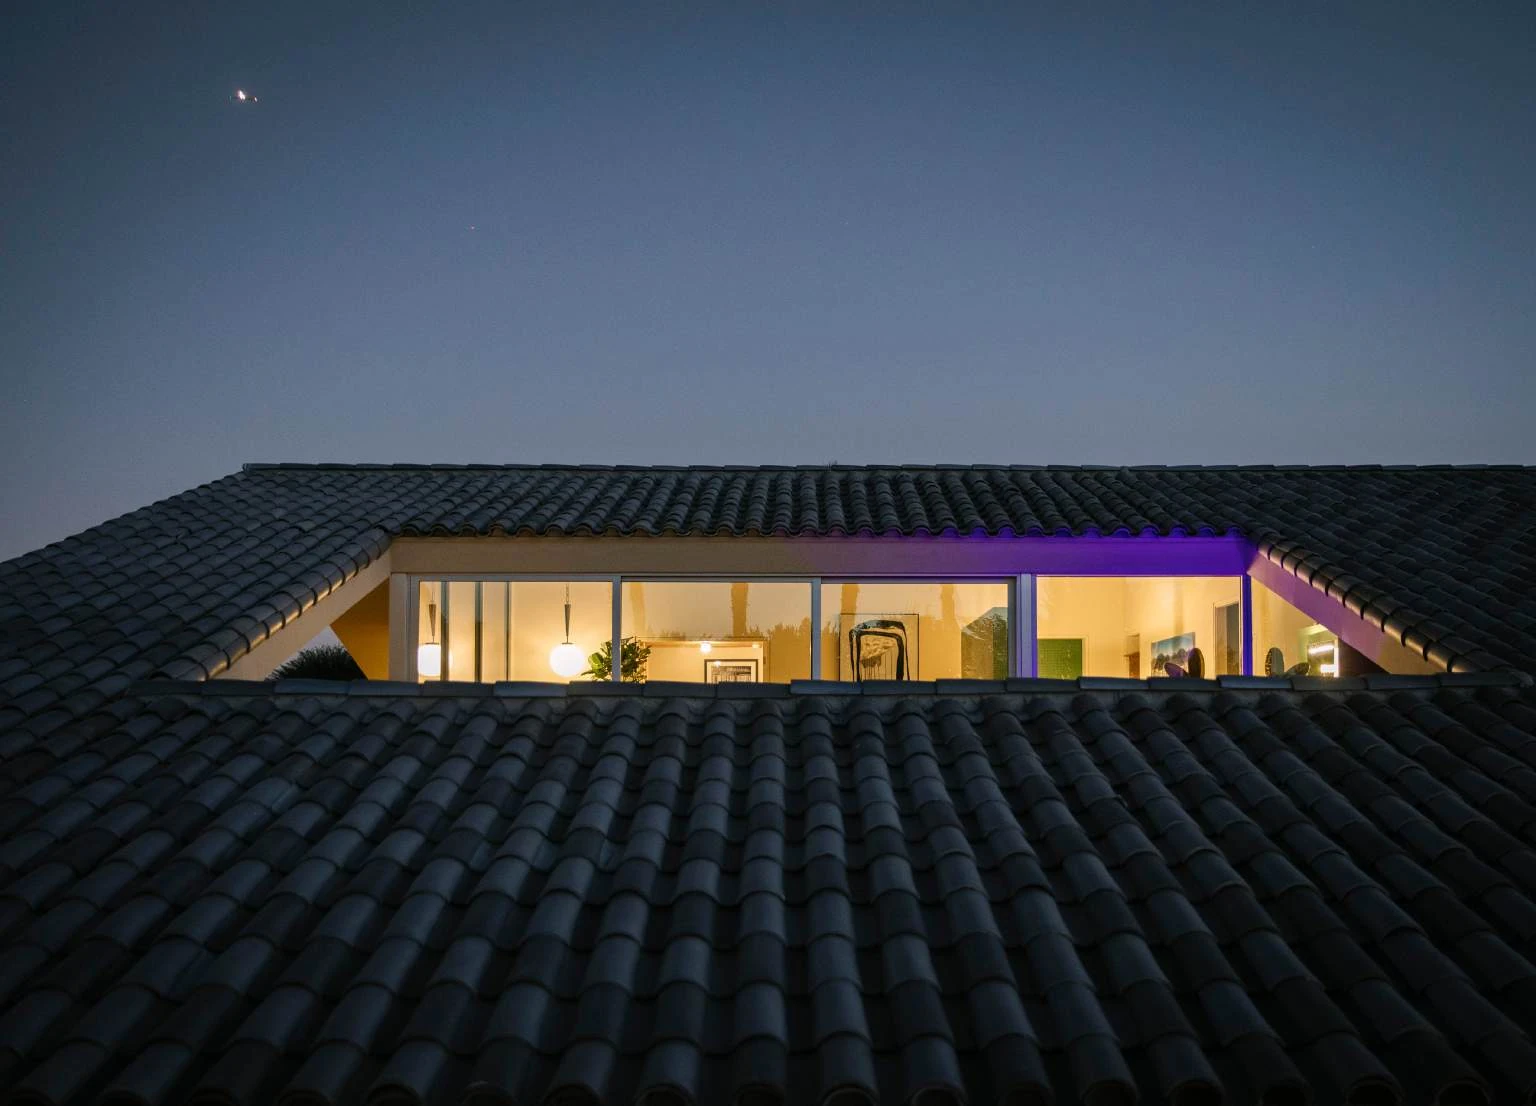
Roof as terrain
“The roof sits on the dirt like a dropped lowrider.”
Metallic-glazed clay tile brings roof, ground, and sky into one low plane.


A private digital exhibition prepared for the readership of Upward Curve.
38850 Kelley Lane, Rancho Mirage, California
The Dreamer Estate by Robert Stone. Two residences, 3.83 acres, and a complete desert work built for a life held close to the mountains.
Enter the private recordThe Dreamer Estate
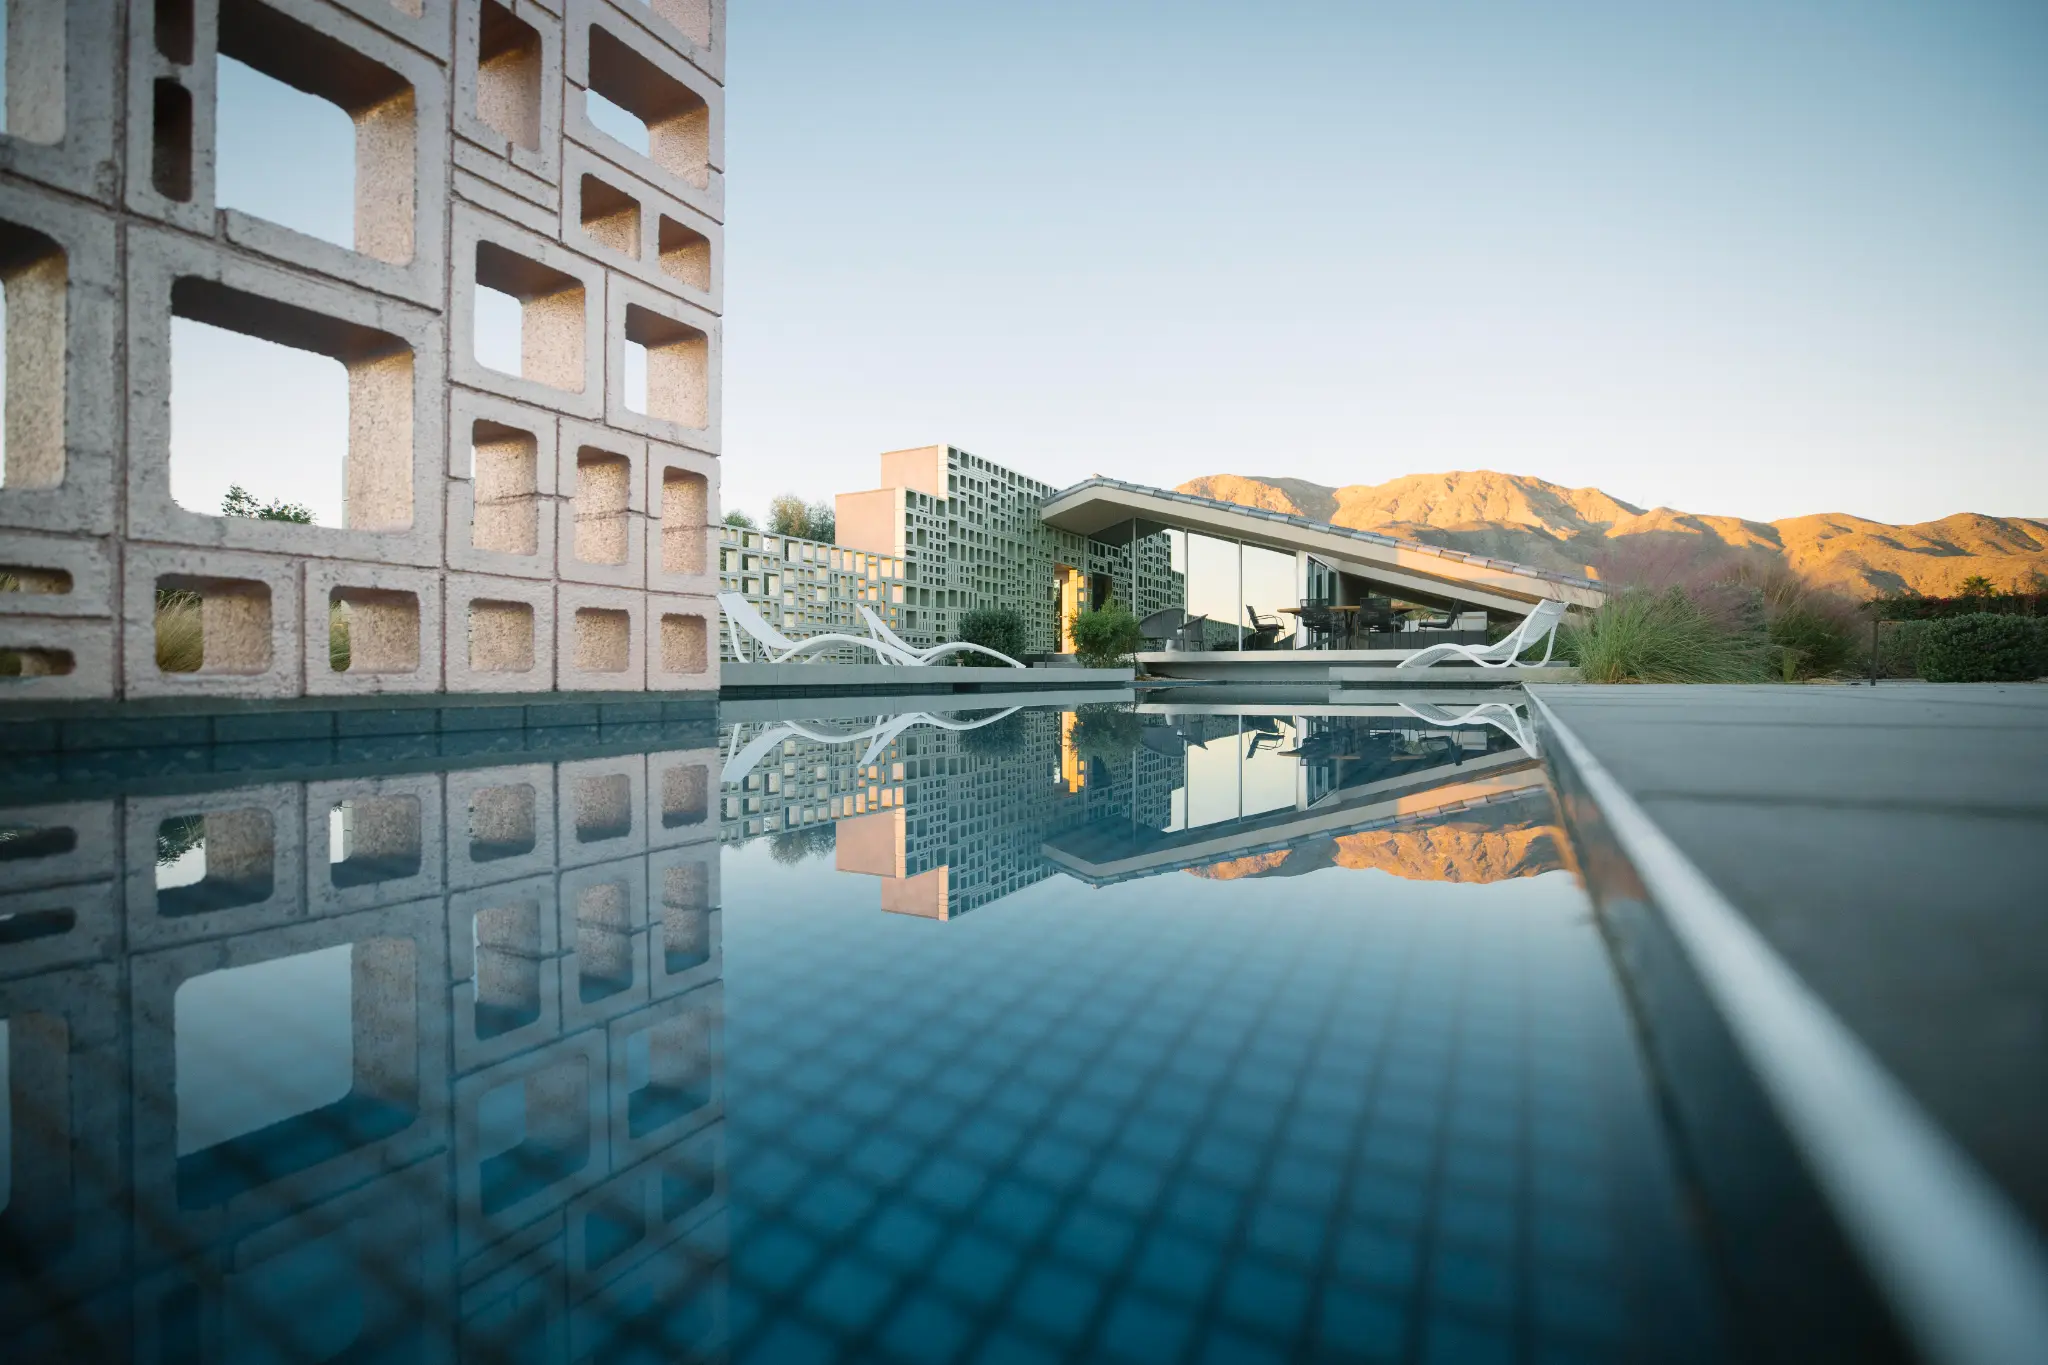
Robert Stone’s Dreamer and Lil’ Dreamer form a singular Rancho Mirage compound. Roof, mirror, breeze block, water, and landscape are not a list of finishes. They are one authored proposition.
Named among Wallpaper*’s Top 25 Houses of 2025.
Robert StoneArchitecture, art practice, and a finite desert trajectory.
Ground
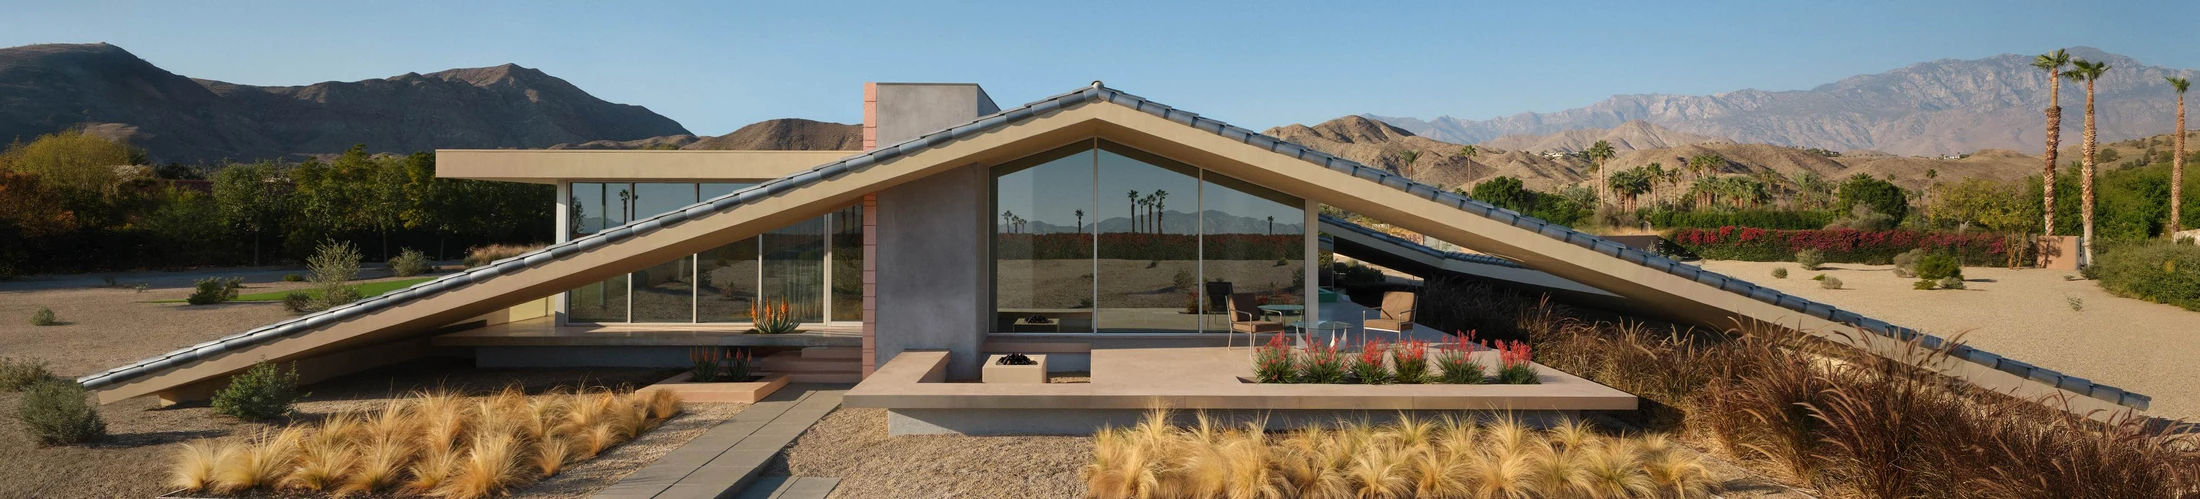
Stone turns the roof into terrain. The low metallic plane gives the residence weight, shade, and a relationship to the mountains felt at the body as much as read from a distance.
Reflection
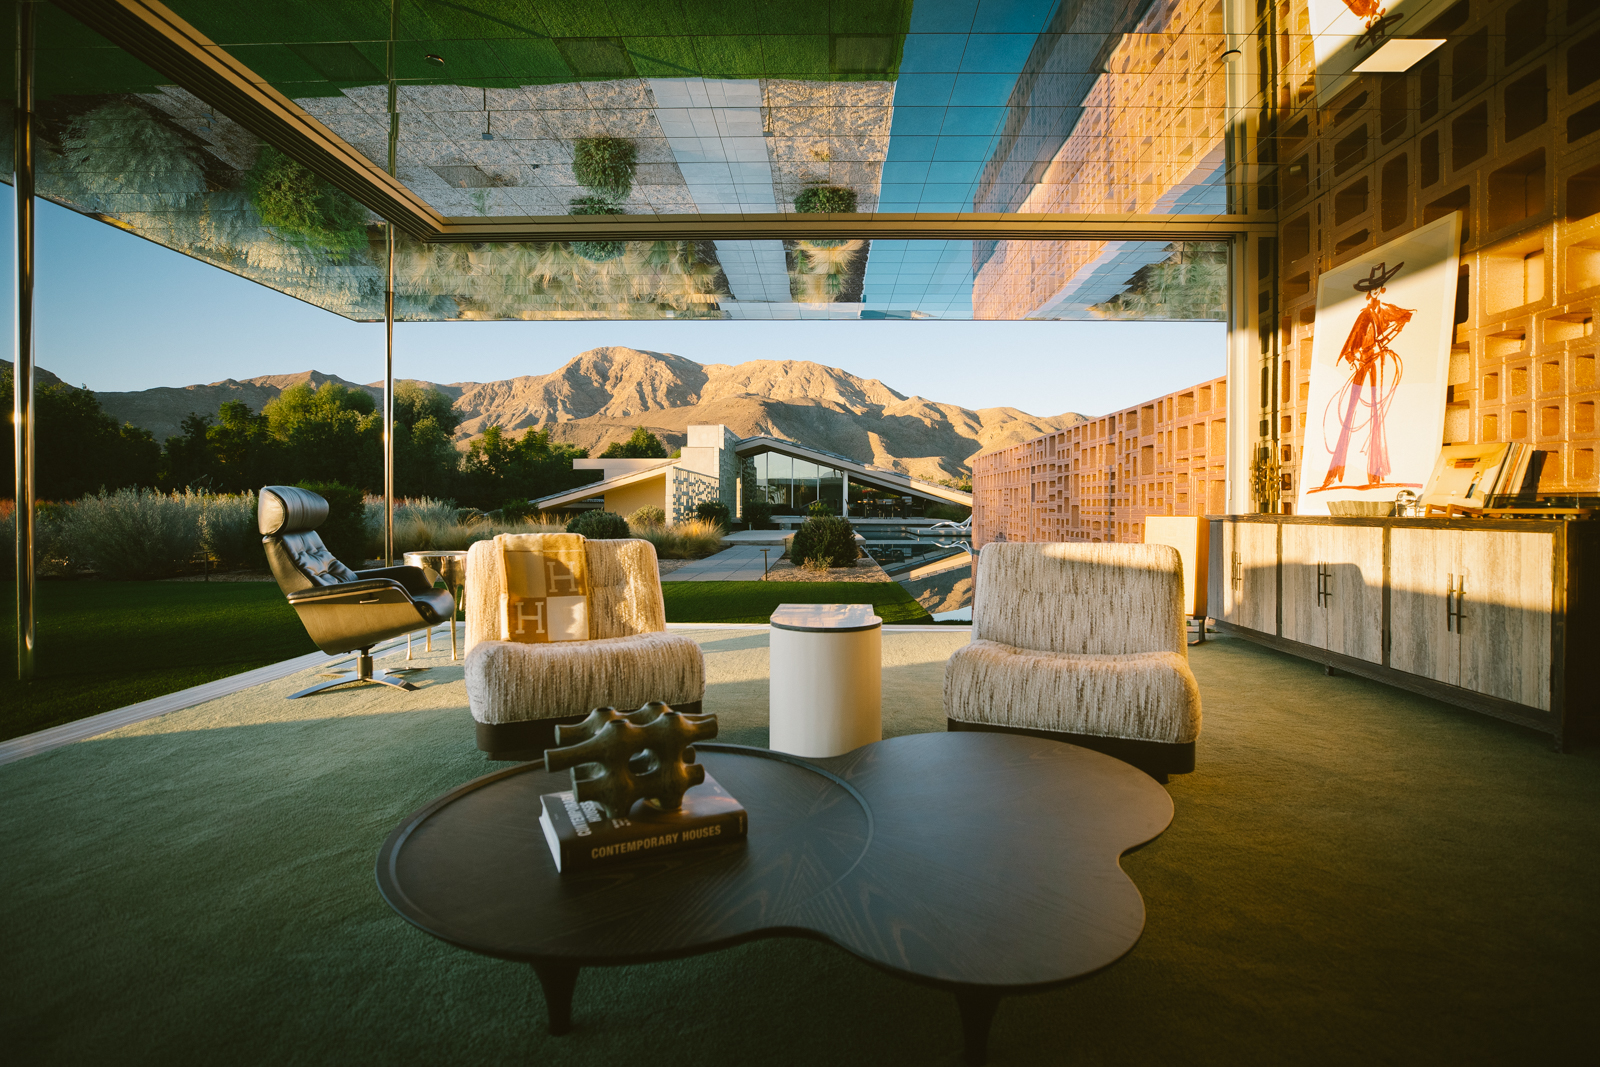
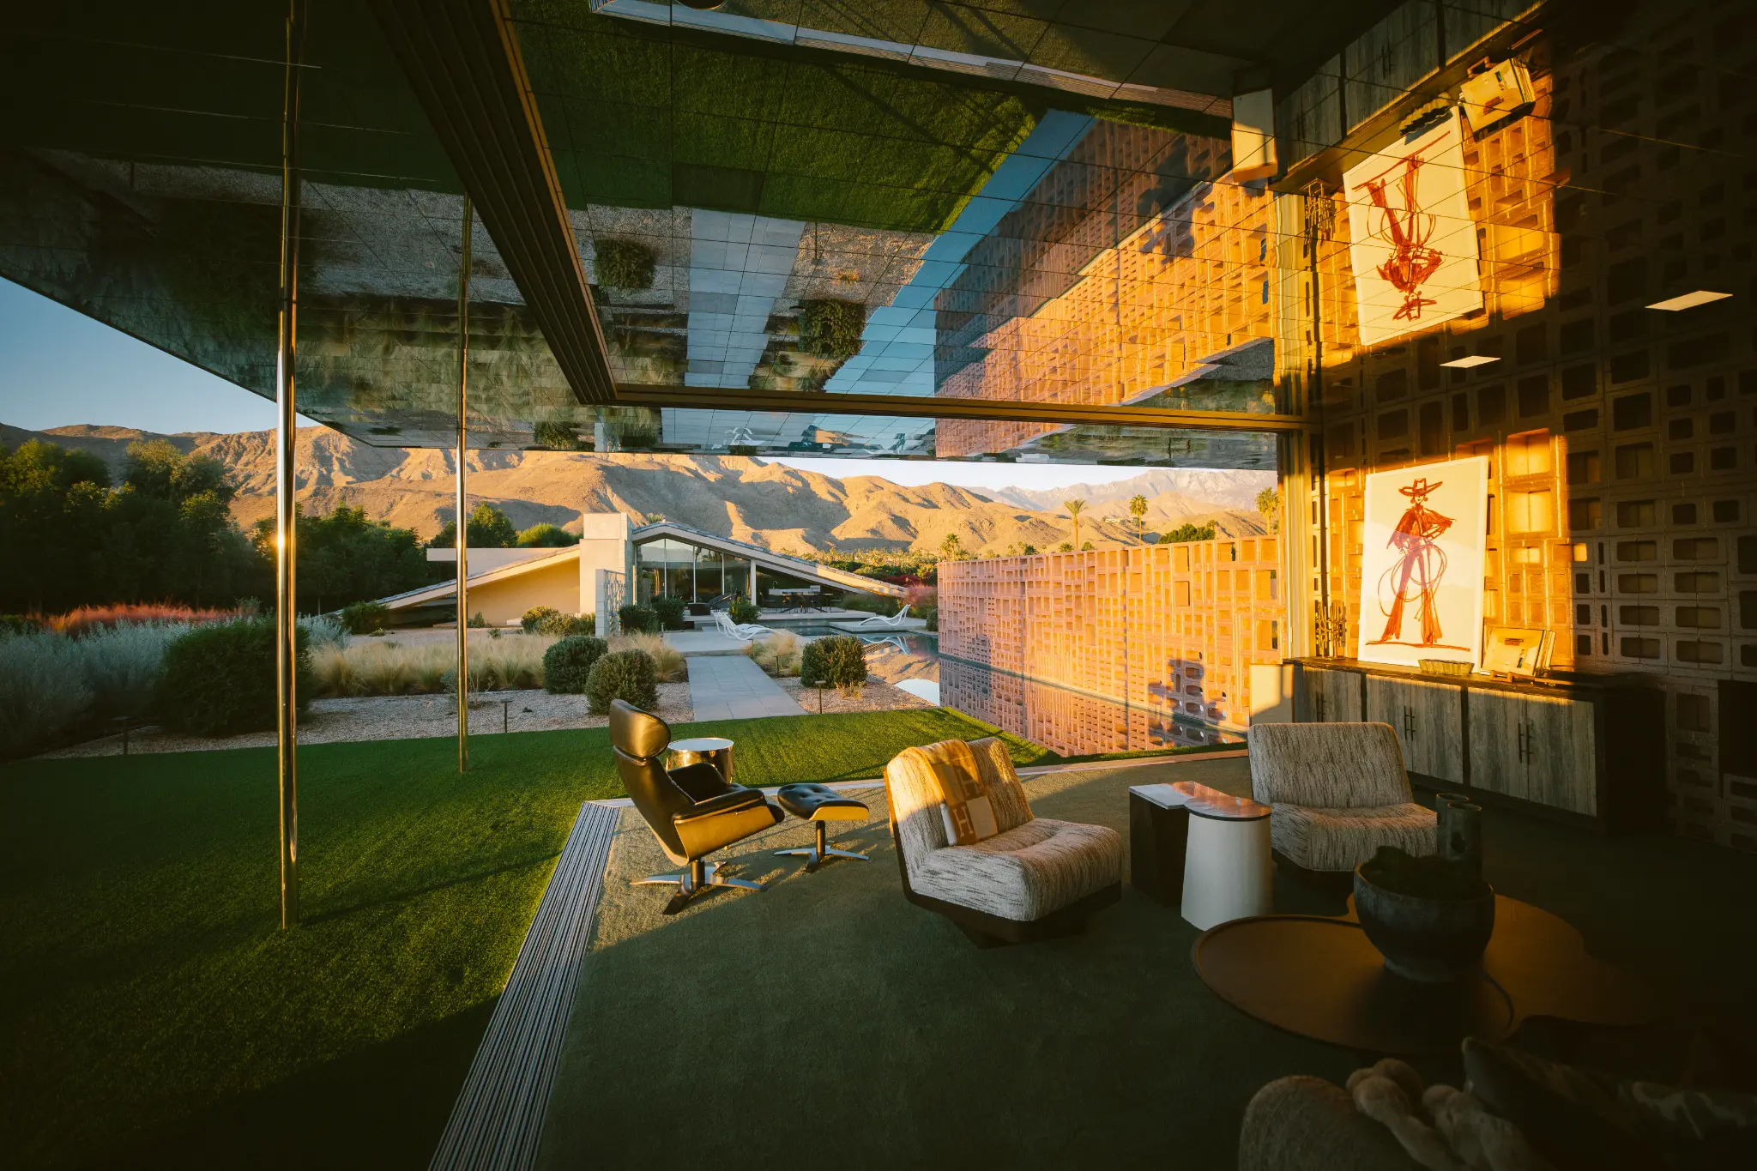
“The mirrored ceiling panels are not all perfectly set. When you walk around, everything moves, and the reflections jump.”
Reflection is not a finish here. It brings mountain, pool, ceiling, and movement into one responsive interior field.
Material intelligence
These are not decorative incidents. Each material changes the light field, the line of sight, and the way the architecture is experienced.
“The roof sits on the dirt like a dropped lowrider.”
Metallic-glazed clay tile brings roof, ground, and sky into one low plane.
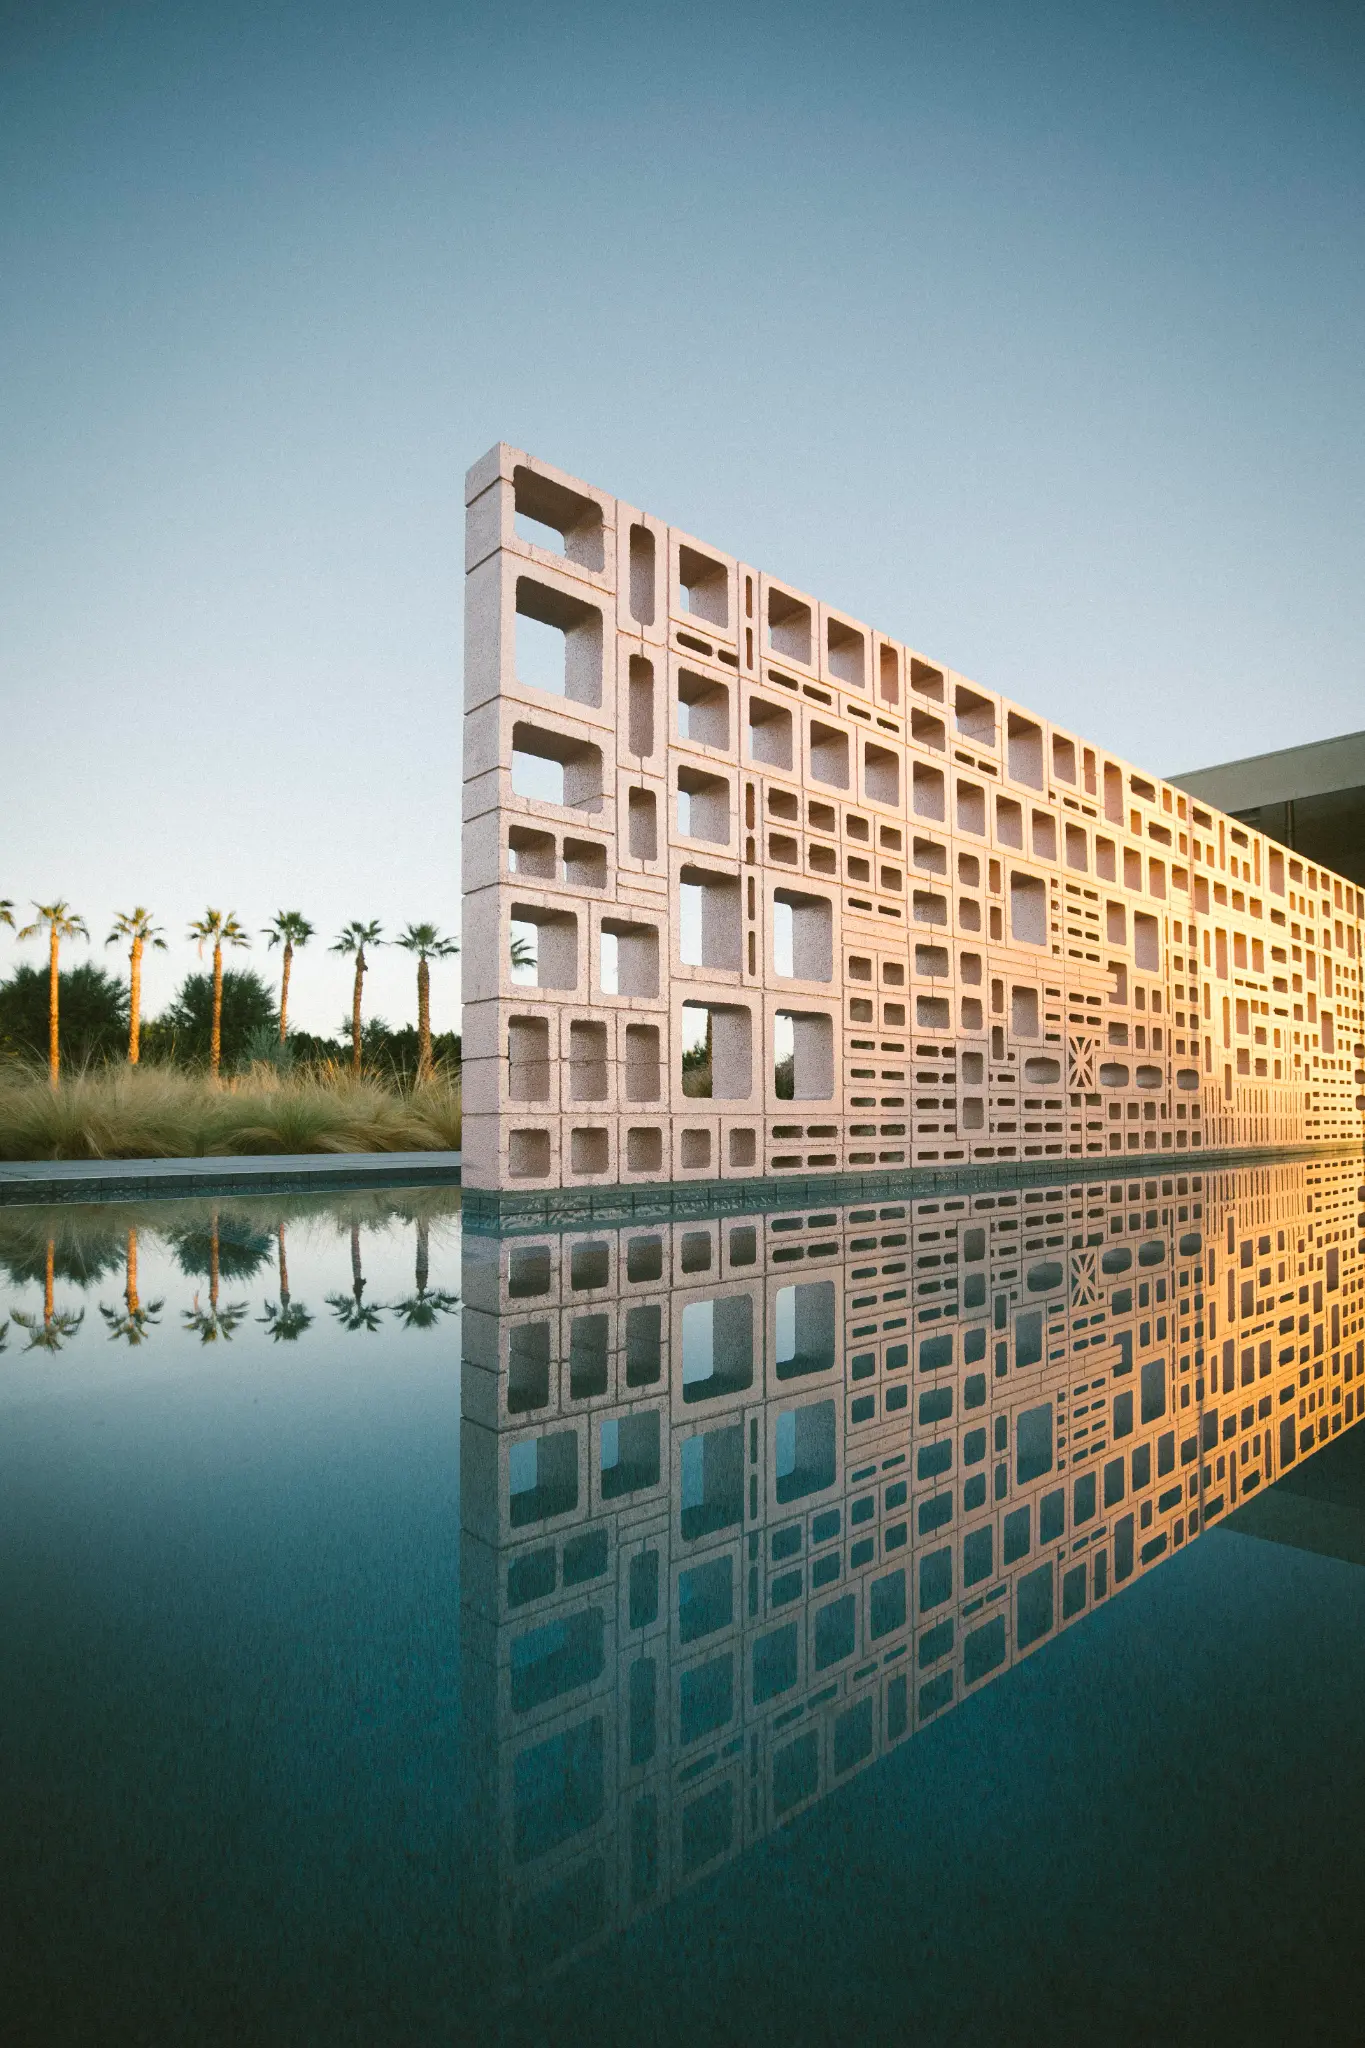
“Each block placed in the wall is a decision made by a person... It’s a human touch on a machine-made object.”
Density, shade, and changing sightline are assembled by hand rather than repeated as a pattern.
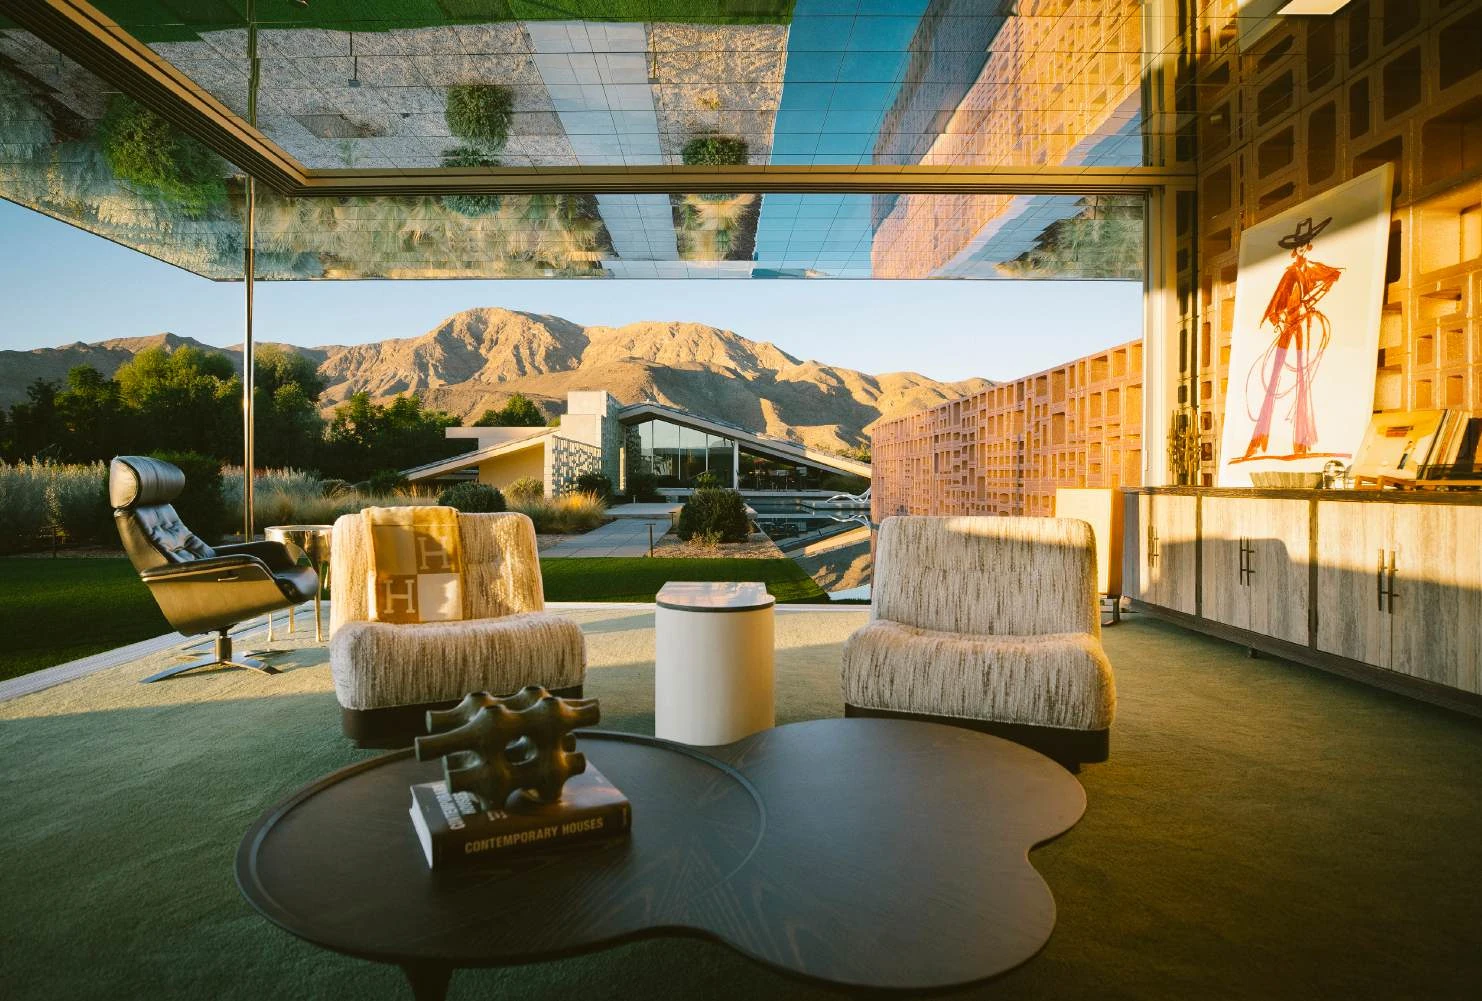
“When you walk around, everything moves, and the reflections jump.”
Ceiling, water, mountain, and body share one shifting interior field.
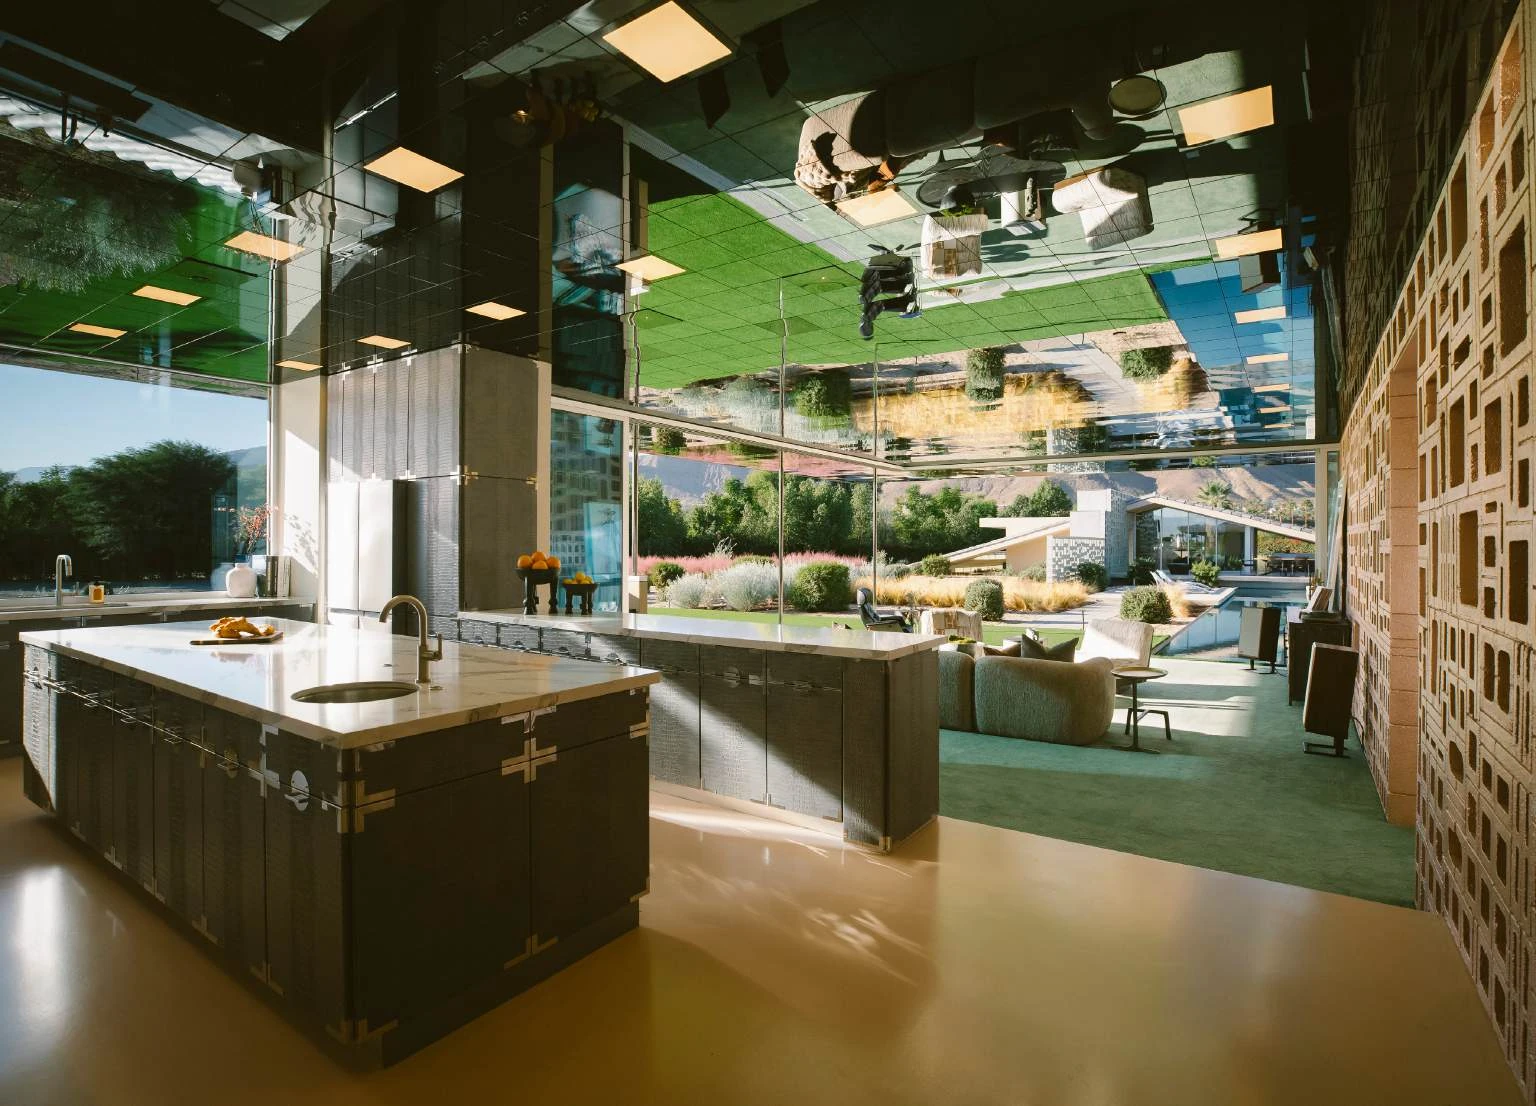
“I’m not looking for harmony. I’m looking for interesting tension and complexity.”
Reflective metal, green surface, leather texture, and desert light are held in productive tension.
Two worlds
Dreamer and Lil’ Dreamer offer a principal residence and a second, independent life on the same site.
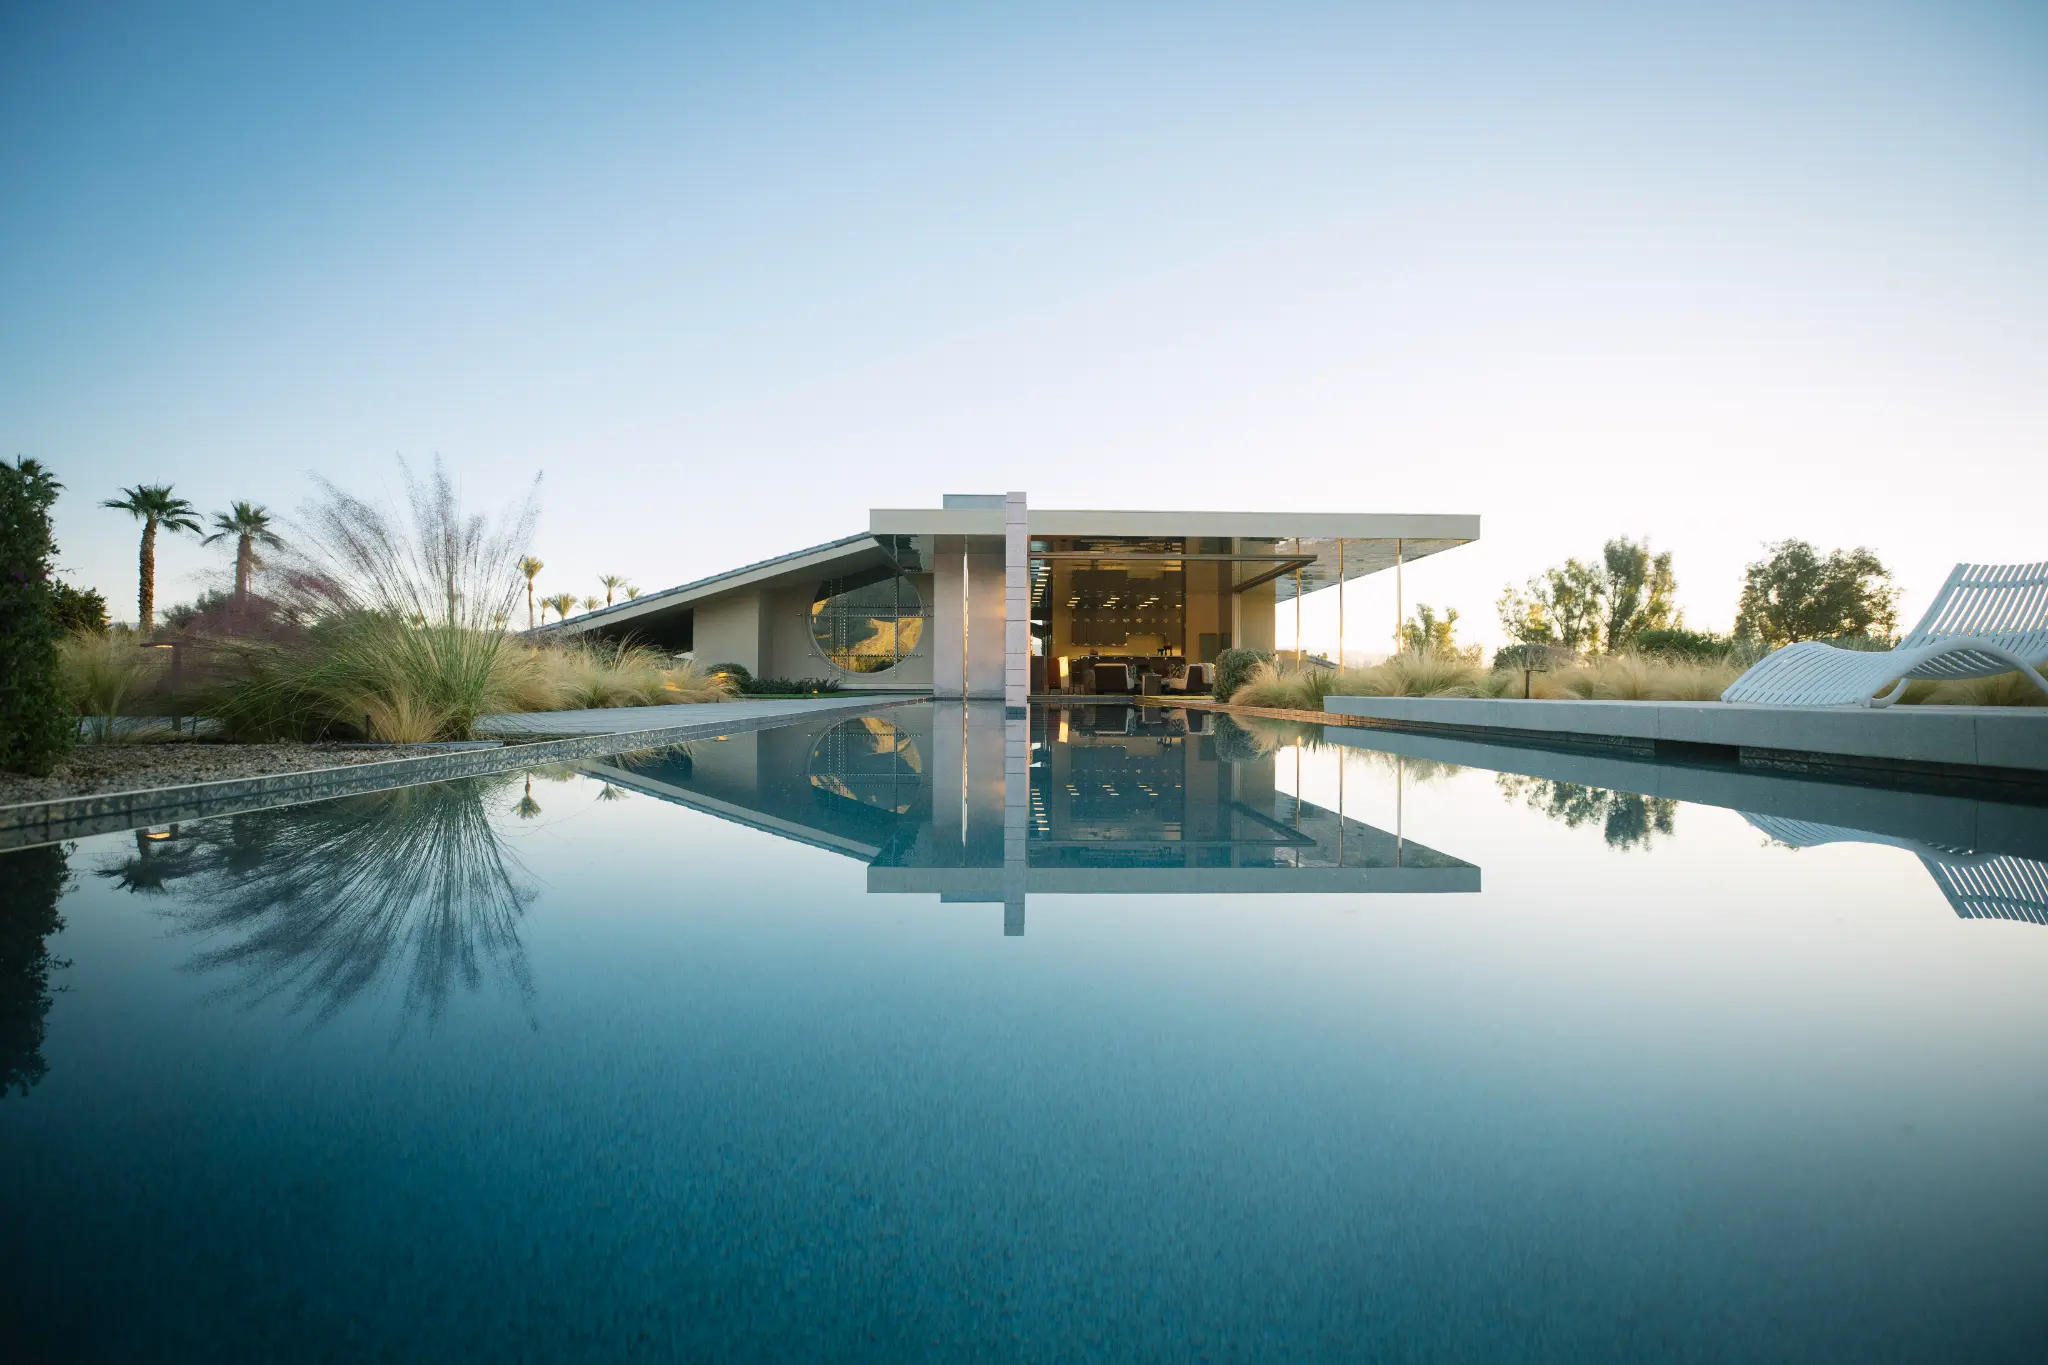
Collector sheet
Stone record
Dreamer is legible as part of a finite desert trajectory, not as an echo of a familiar category. Before architecture, Stone developed an art practice shown in galleries and museums in the United States and Europe.
A Joshua Tree desert work recognised with a 2013 AIA Top Honor Award. Stone used gold, mirror, and severe landscape as one complete cultural proposition.
Read the public recordA 2013 AIA Top Honor Award work where night, reflection, and material tension made the desert feel authored rather than neutral.
Read the public recordA Rancho Mirage main dwelling and guest house where low roof, breeze block, tile, and reflected landscape form one complete authorial system.
Read the public recordCultural record
Wallpaper* Top 25 houses of 2025 included Dreamer / Lil’ Dreamer.
Read the original recordPalm Springs Life used the Robert Stone-designed residence as the setting for its March 2026 Fashion Edition.
Read the original recordRobb Report examined the house’s roof, masonry, mirrored ceilings, and material palette.
Read the original recordThe private record
Explore the complete digital campaign book immediately, then request a physical folio for your private collection if it would be useful to your consideration.
Explore the Digital Campaign BookPhysical folio
We use these details only to review and fulfil this request, confirm delivery, and coordinate a direct follow-up. See our Privacy Notice.